

Listing Courtesy of: NORTHERN KENTUCKY / Listed By: Julia Gootee, Florence
2686 Edenbridge Court Burlington, KY 41005
Pending (2 Days)
$315,000 (USD)
OPEN HOUSE TIMES
-
OPENSun, Aug 912 noon - 1:30 pm
Description
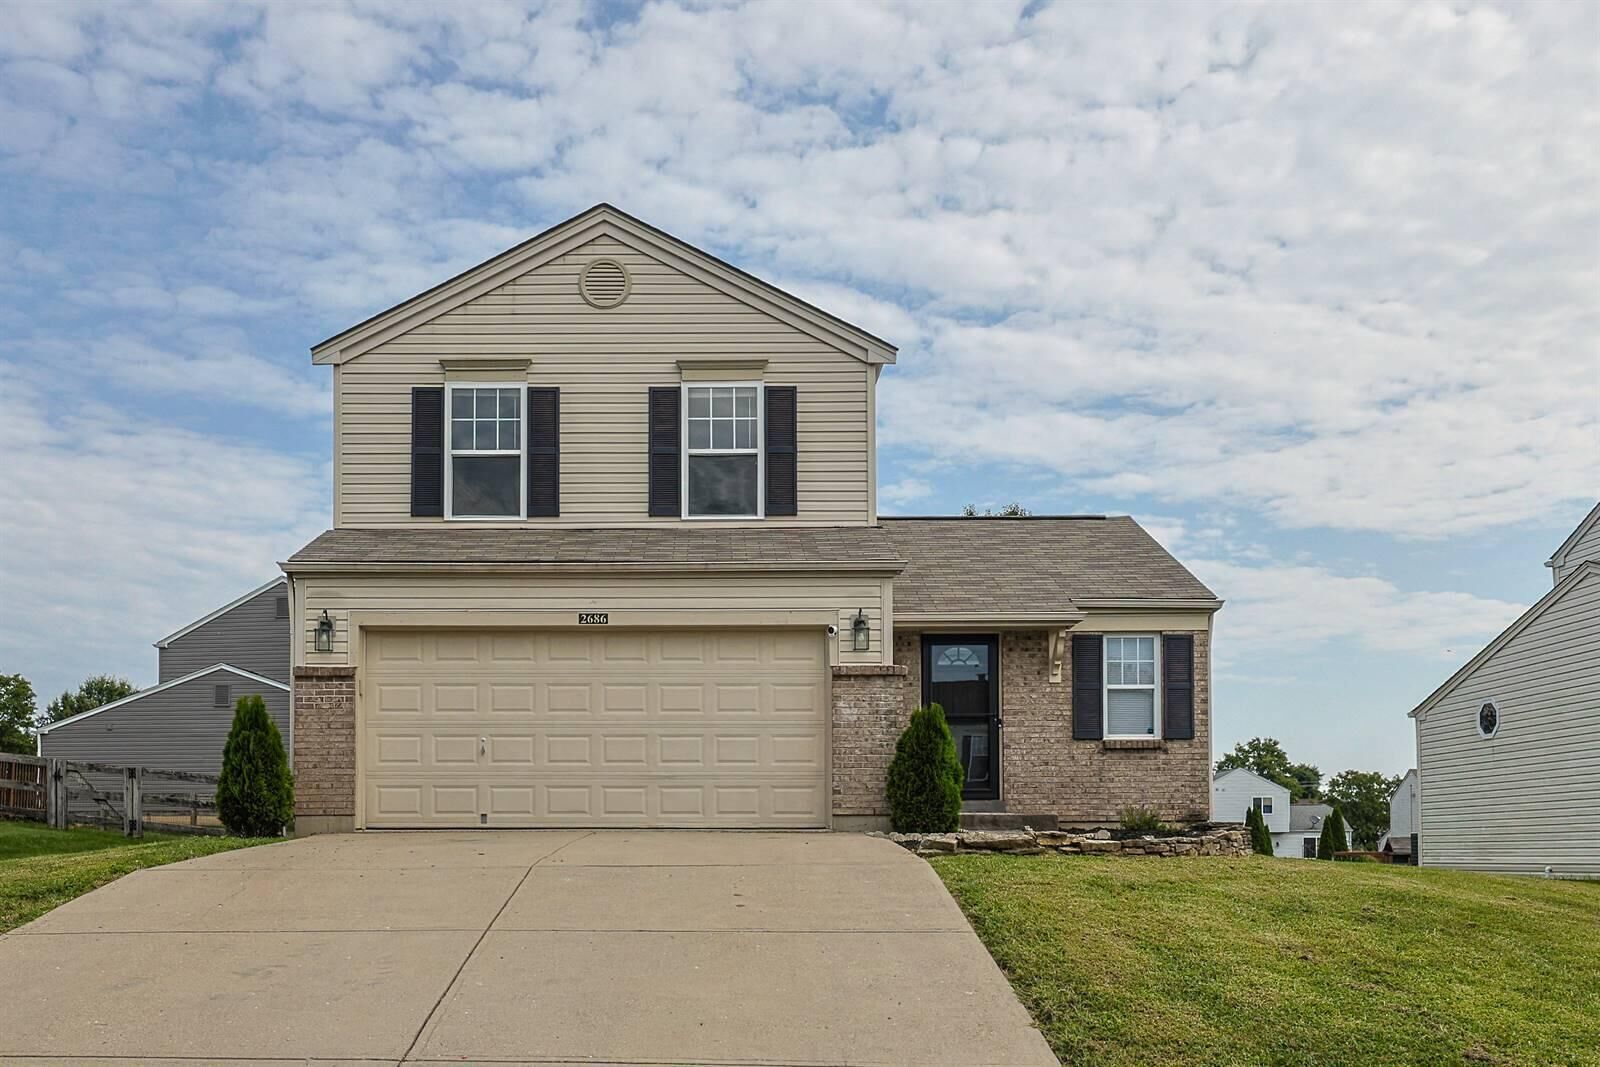
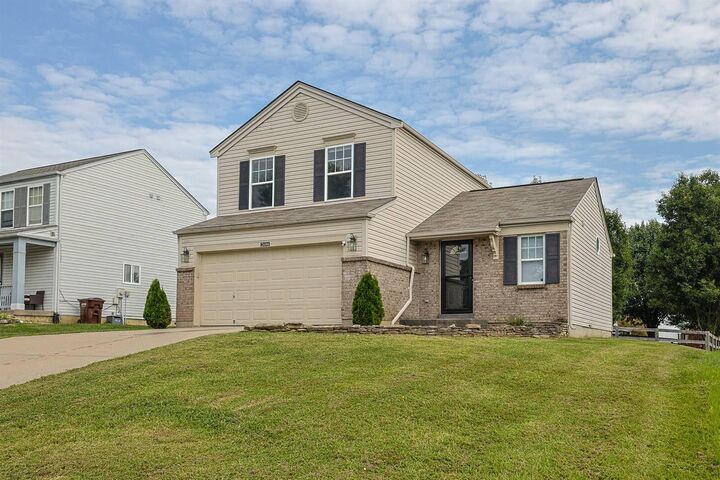
An adorable, move-in-ready home in Burlington that has everything you need! Step inside to soaring ceilings, abundant natural light, luxury vinyl plank flooring, and a beautiful wood accent wall that adds warmth and character. The open-concept main level is finished in neutral colors, making it easy to personalize and truly make it your own. An attached two-car garage provides everyday convenience. The kitchen features vinyl flooring, a huge walk-in pantry, and a full suite of stainless steel appliances, all replaced in 2025. Major mechanical updates include a 3-year-old HVAC system and a water heater replaced in 2026, offering peace of mind for years to come. Upstairs, you'll find three comfortable bedrooms, including a spacious primary suite with a walk-in closet and private adjoining bath. All three bedrooms feature cozy carpeting and ceiling fans, while one bedroom showcases a fun accent wall. The home also offers 2.5 bathrooms. The partially finished basement provides tons of additional living space with carpeted flooring and endless possibilities. It's already framed for a future full bathroom, giving you the opportunity to expand even further. The unfinished area includes laundry, ample storage, and a workbench for hobbies or projects. The sump pump was replaced in 2025. Additional updates include stylish light fixtures throughout the home. Outside, enjoy a level backyard and a patio that's perfect for relaxing, entertaining, or enjoying your morning coffee. Cute, well-maintained, and full of thoughtful updates, this charming home is one you won't want to miss!
MLS #:
645442
645442
Lot Size
6,662 SQFT
6,662 SQFT
Type
Single-Family Home
Single-Family Home
Year Built
2001
2001
Style
Traditional
Traditional
County
Boone County
Boone County
Community
Bradford Trace
Bradford Trace
Listed By
Julia Gootee, Florence
Source
NORTHERN KENTUCKY
Last checked Aug 9 2026 at 12:45 AM GMT+0000
NORTHERN KENTUCKY
Last checked Aug 9 2026 at 12:45 AM GMT+0000
Bathroom Details
- Full Bathrooms: 2
- Half Bathroom: 1
Interior Features
- Dishwasher
- Microwave
- Refrigerator
- Dryer
- Washer
- Disposal
- Stainless Steel Appliance(s)
- Electric Range
- Electric Oven
Subdivision
- Bradford Trace
Lot Information
- Level
Property Features
- Foundation: Poured Concrete
Heating and Cooling
- Electric
- Central Air
Basement Information
- Full
- Finished
Utility Information
- Sewer: Public Sewer
School Information
- Elementary School: Stephens Elementary
- Middle School: Conner Middle School
- High School: Conner Senior High
Parking
- Driveway
- Garage
- Attached
Living Area
- 1,302 sqft
Location
Disclaimer: Copyright 2026 Northern Kentucky MLS. All rights reserved. This information is deemed reliable, but not guaranteed. The information being provided is for consumers’ personal, non-commercial use and may not be used for any purpose other than to identify prospective properties consumers may be interested in purchasing. Data last updated 8/8/26 17:45


